LogoTerrain
Start Project
Terrain · Landscape Architecture
Talk to a Designer
Landscape Architecture · Est. 2019

We Redesign
the Ground
You Stand On

Private land reshaped into living architecture.
Scroll to see the work.
Scroll
Case Study 01
01 · Problem
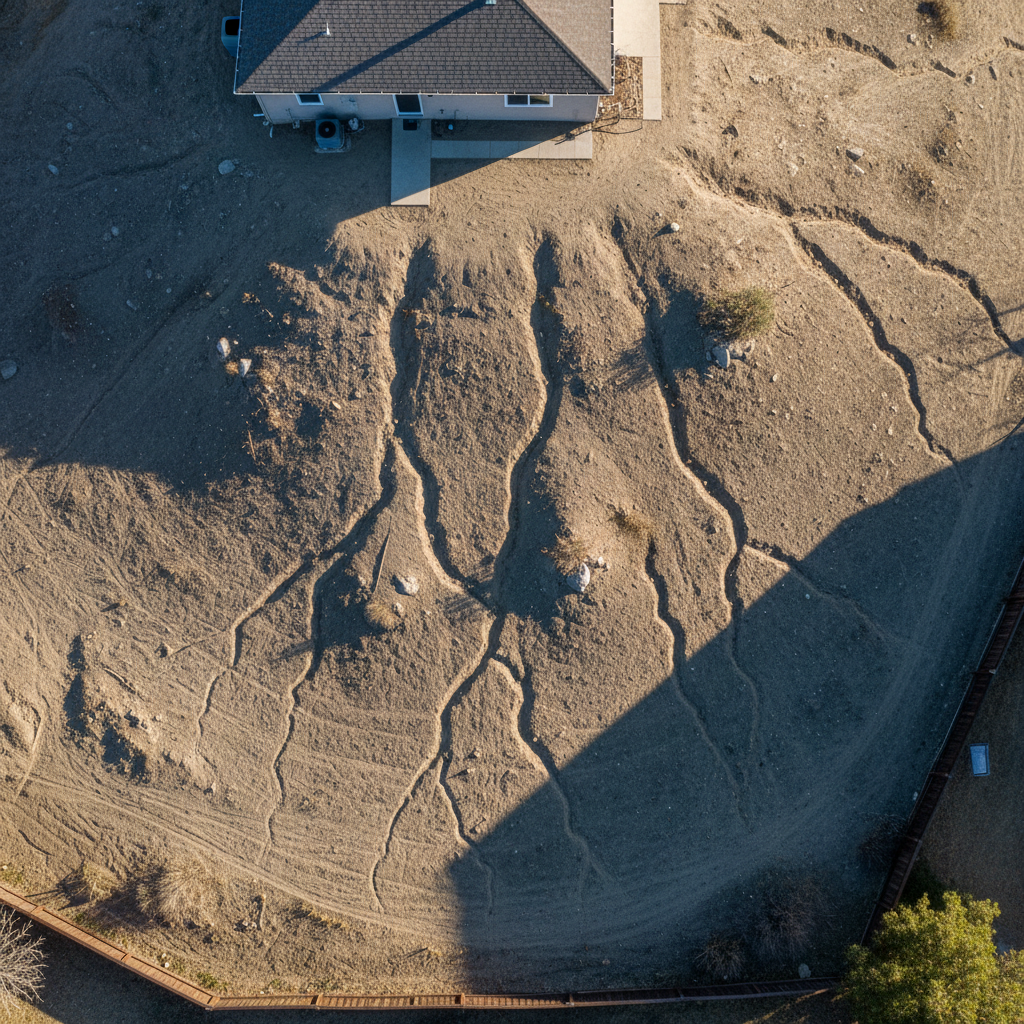
Aerial drone view of a steep residential backyard with bare compacted soil and visible drainage erosion channels on a hillside slope
Grade: 22.4%
Runoff: 3 lots converge
Erosion: Active — Class B

Ridgeline, Reclaimed

Lake Oswego, OR·2024

A 22% grade shedding water into the neighbor's foundation.

The clients had lived with a slope that collected runoff from three adjacent lots. Every winter, the garage flooded. The lawn was a liability document waiting to happen.

02 · Process
↳ In progress

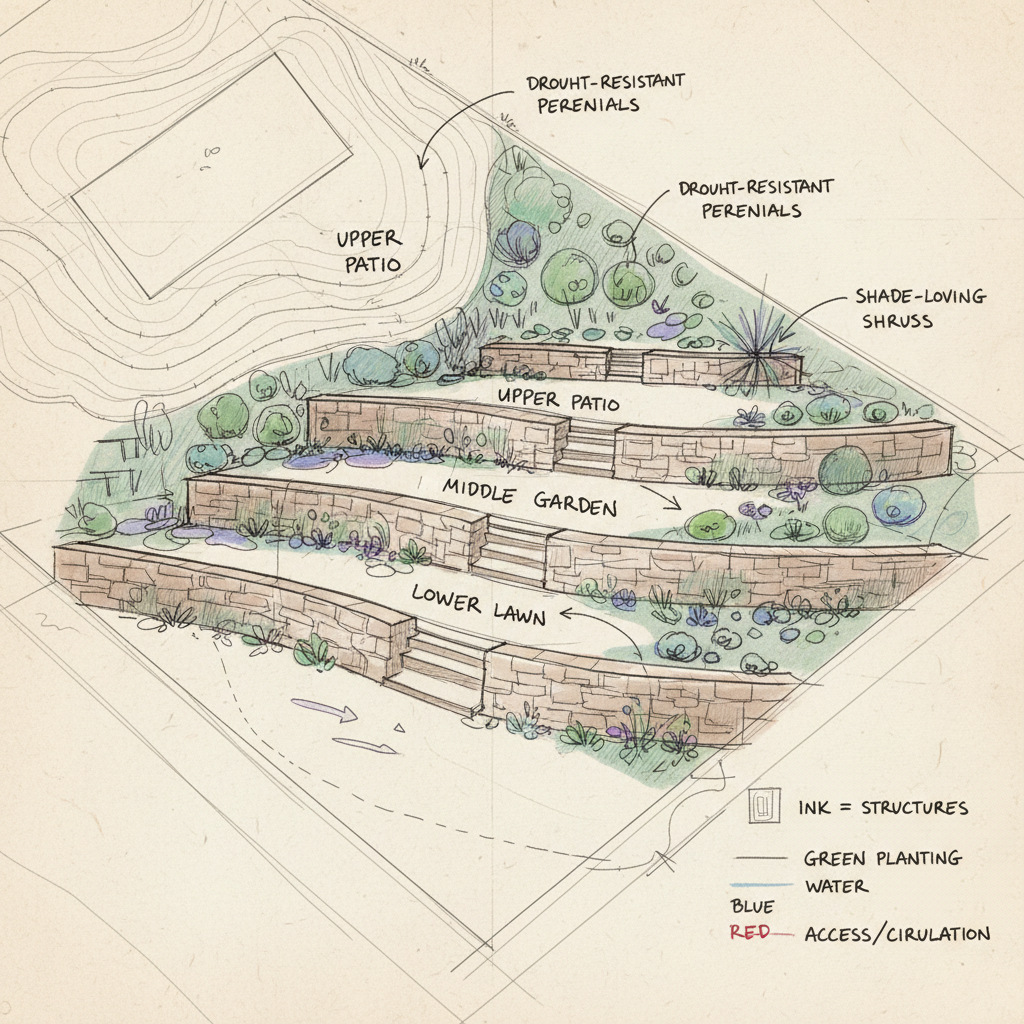
Four terraces, a dry creek, and a French drain that doubles as a path.

We graded three distinct terraces at 6%, 4%, and 2% — each one a room. The drainage infrastructure was buried under a decomposed-granite path that leads to the lower garden.
Material Palette
BasaltColumnar, local quarry
DG3/8" decomposed granite
Corten3mm edging strip
FescueHard fescue mix, no-mow
SedgeCarex testacea
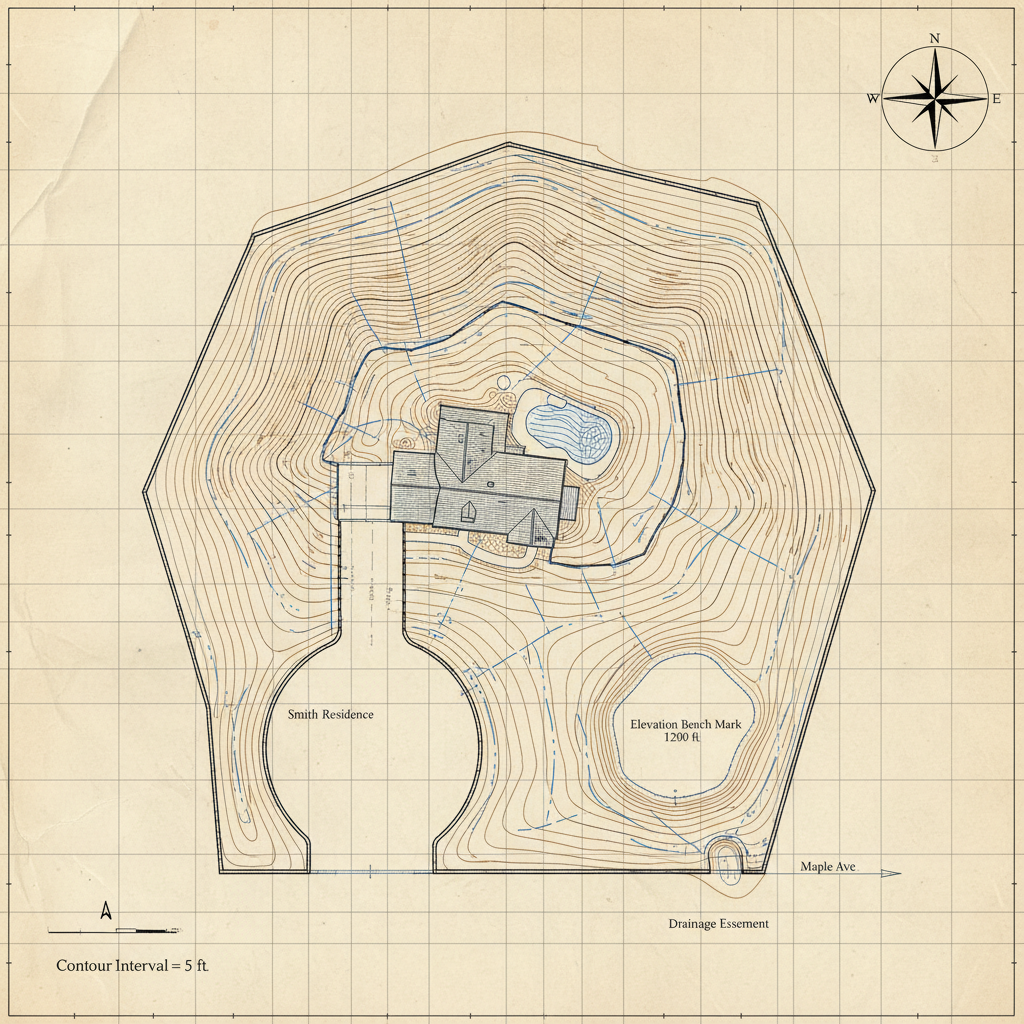
Topographic survey map with contour lines showing elevation changes and drainage flow paths across a residential property
Topographic Survey
Hand-drawn landscape architecture sketches showing retaining wall placement, terrace levels, and planting zones overlaid on site plan
Design Development
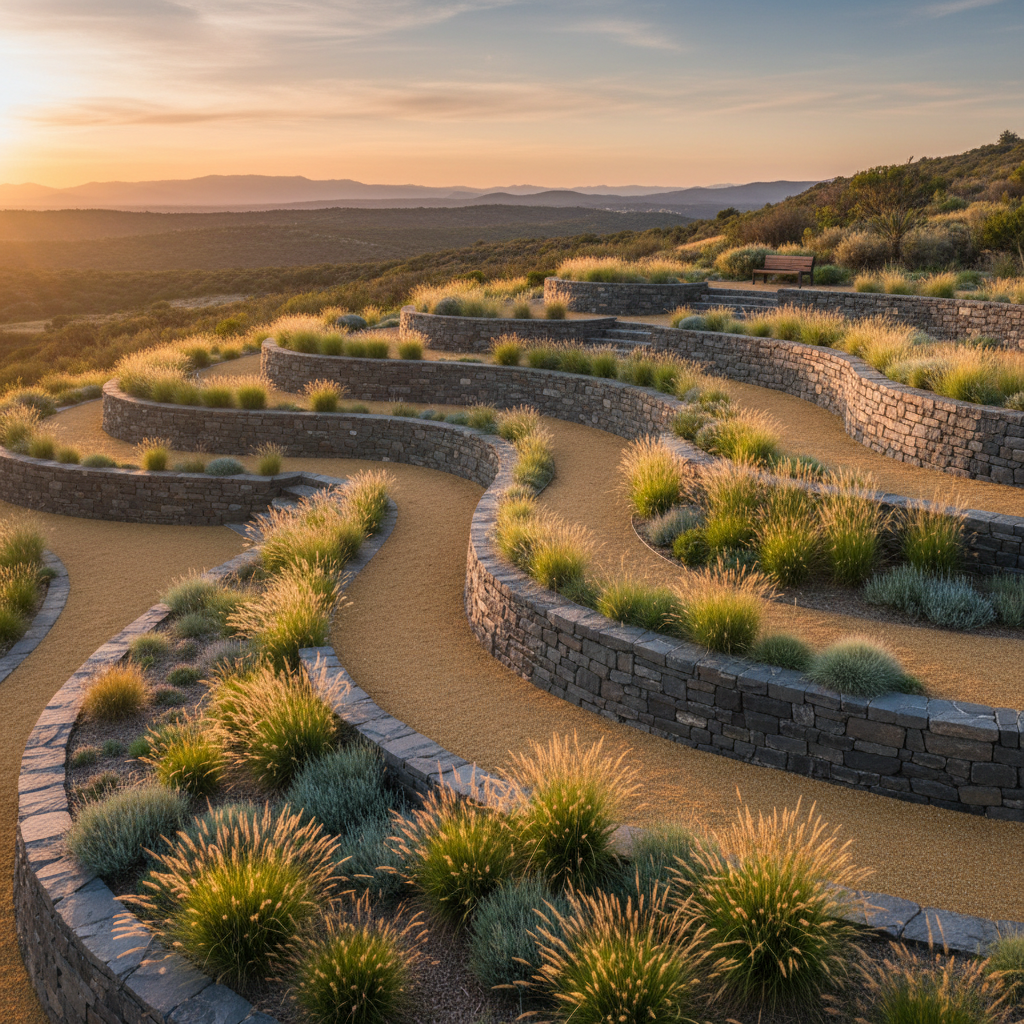
Golden hour photograph of completed terraced garden with basalt retaining walls, decomposed granite paths, and ornamental grasses glowing in warm evening light
03 · Result

The yard that was always there, waiting.

Shot from the same drone position, fourteen months later. No flooding since installation. The neighbors asked for a referral.

0
flood events since install
"
We'd lived here seven years convinced the yard was just difficult. Terrain looked at it for twenty minutes and named every problem we'd been unable to articulate.
Margaret & David Hollis
Homeowners — Lake Oswego
Ridgeline, Reclaimed
Case Study 02
01 · Problem
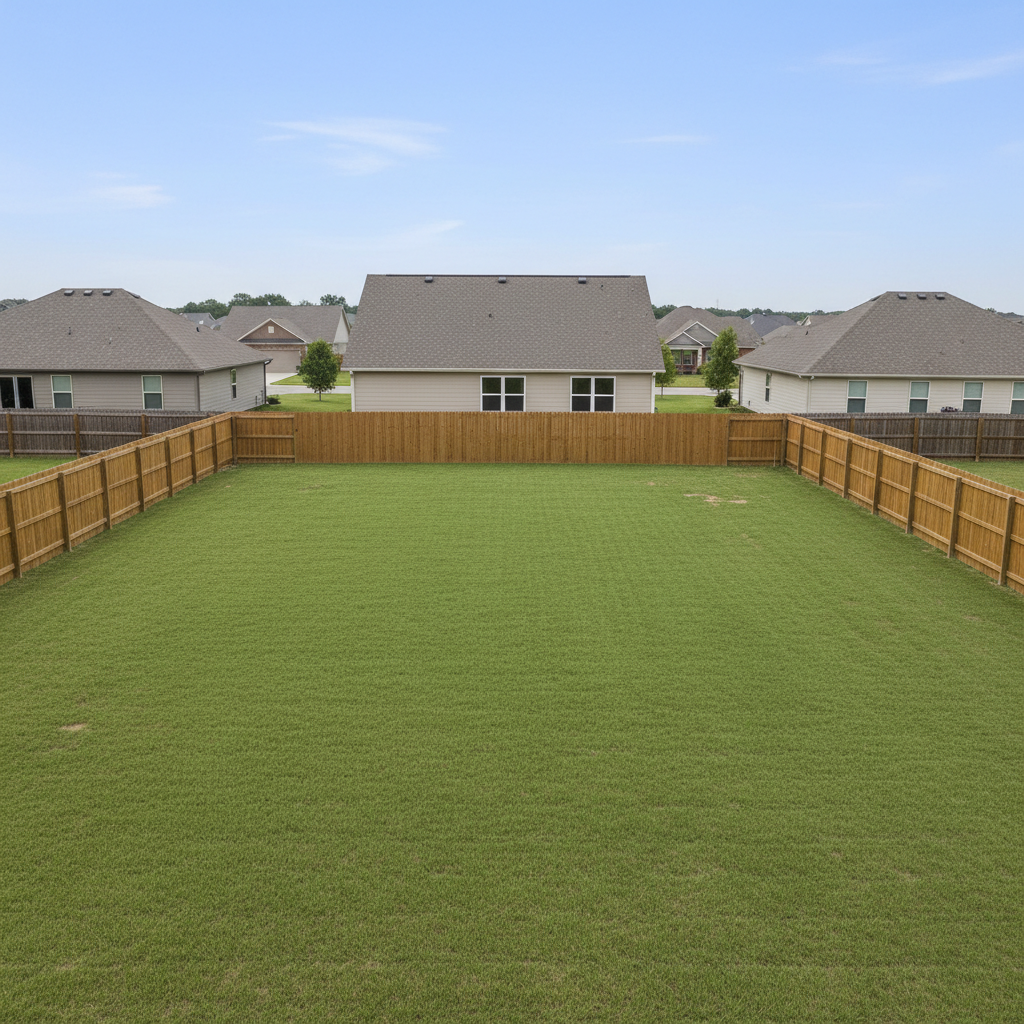
Drone photograph of a flat featureless suburban backyard covered in builder-grade Kentucky bluegrass with no trees, no definition, and visible soil compaction patches
Compaction: 92 PSI avg.
Canopy: 0% coverage
Soil pH: 5.4 — acidic

The Blank Half-Acre

West Linn, OR·2023

Half an acre of builder sod with nowhere to be.

The clients knew something was wrong the moment they moved in. The yard had no reason to exist — flat, featureless, bounded by a six-foot cedar fence on three sides.

02 · Process
↳ In progress

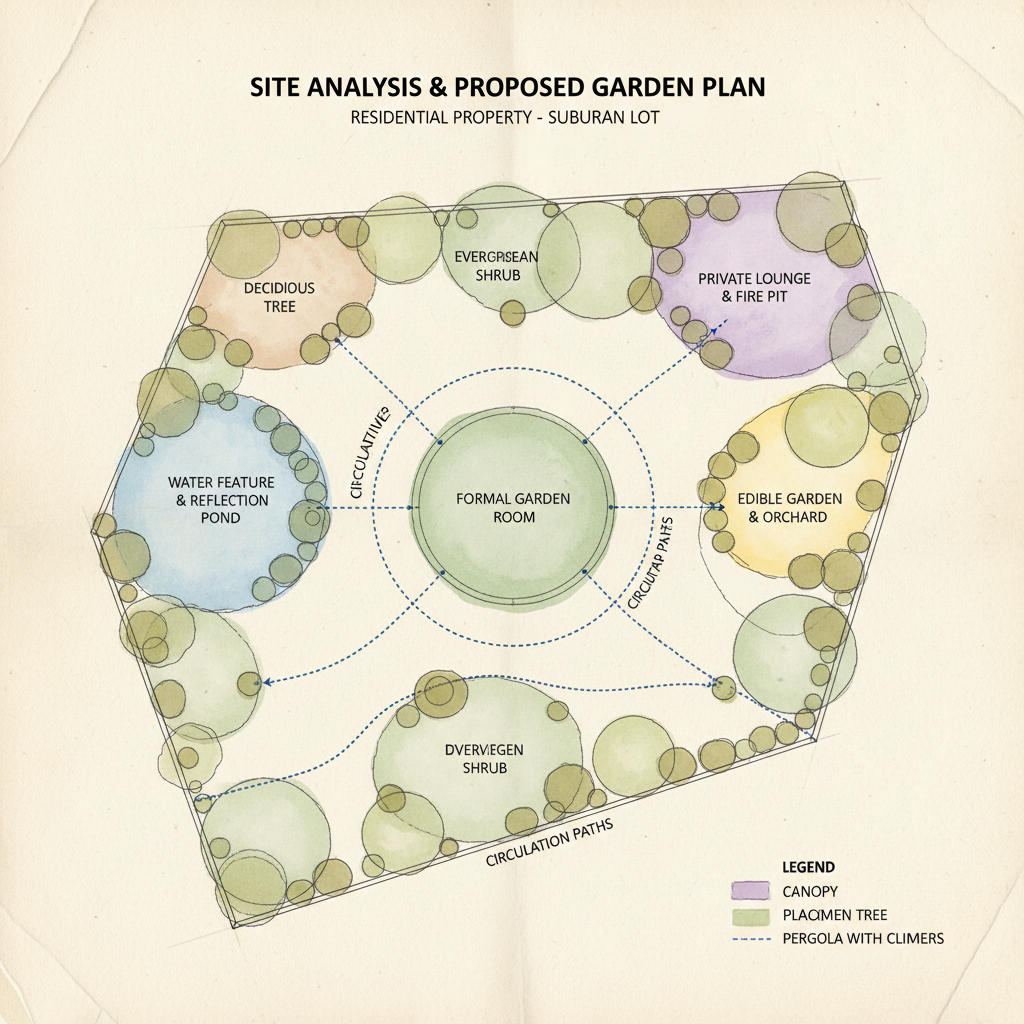
Borrowed topography and a canopy plan seeded over three years.

We introduced 18 inches of grade change using berms and a sunken seating court. Three oak trees anchored the spatial composition; everything else grew from their shade.
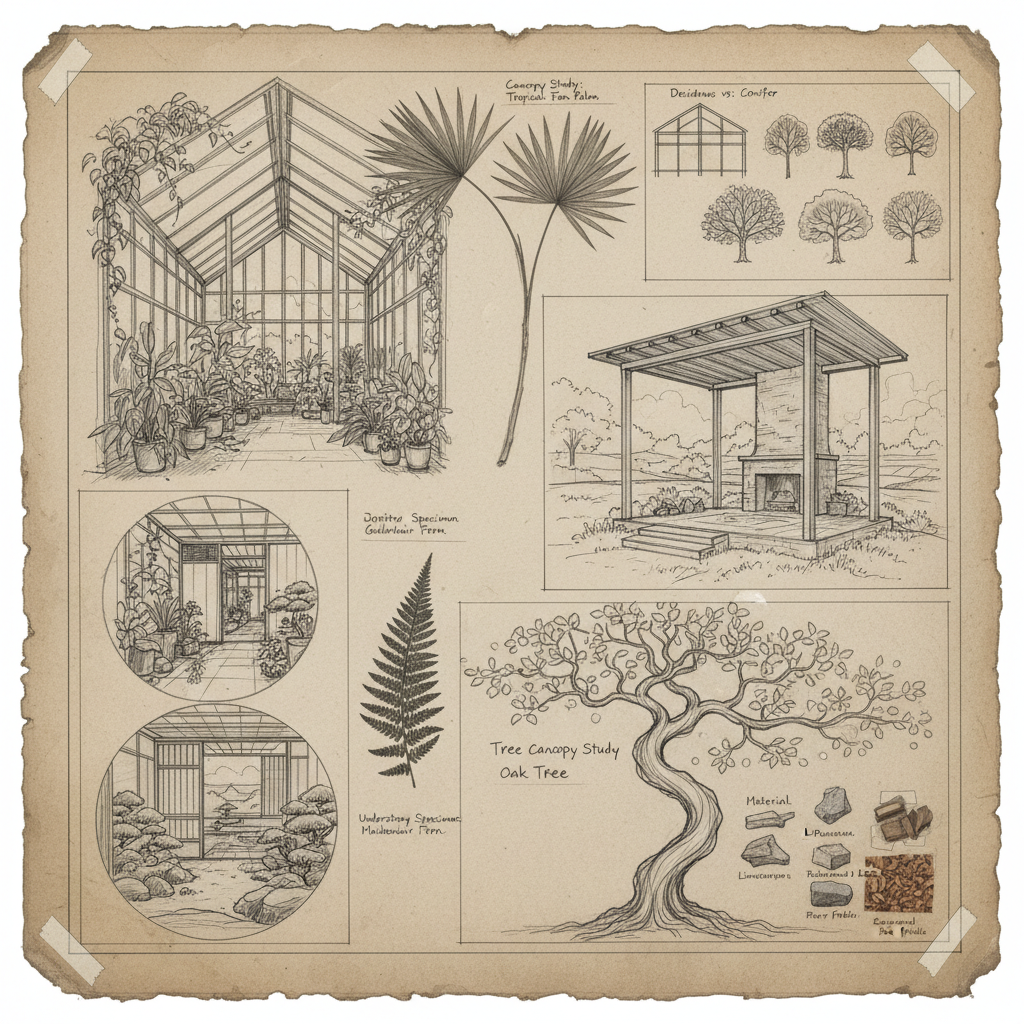
Material Palette
BluestoneThermal finish, irregular
Ipe5/4" decking, hidden fasteners
OakQuercus garryana, 3" caliper
BoxwoodBuxus sempervirens, hedgerow
GravelPea gravel, 3/4" washed
Site analysis plan with zone mapping showing proposed garden rooms, circulation paths, and canopy placement studies on a flat residential property
Topographic Survey
Pencil sketches of garden room concepts with plant specimens pinned alongside showing tree canopy studies and hardscape material samples
Design Development
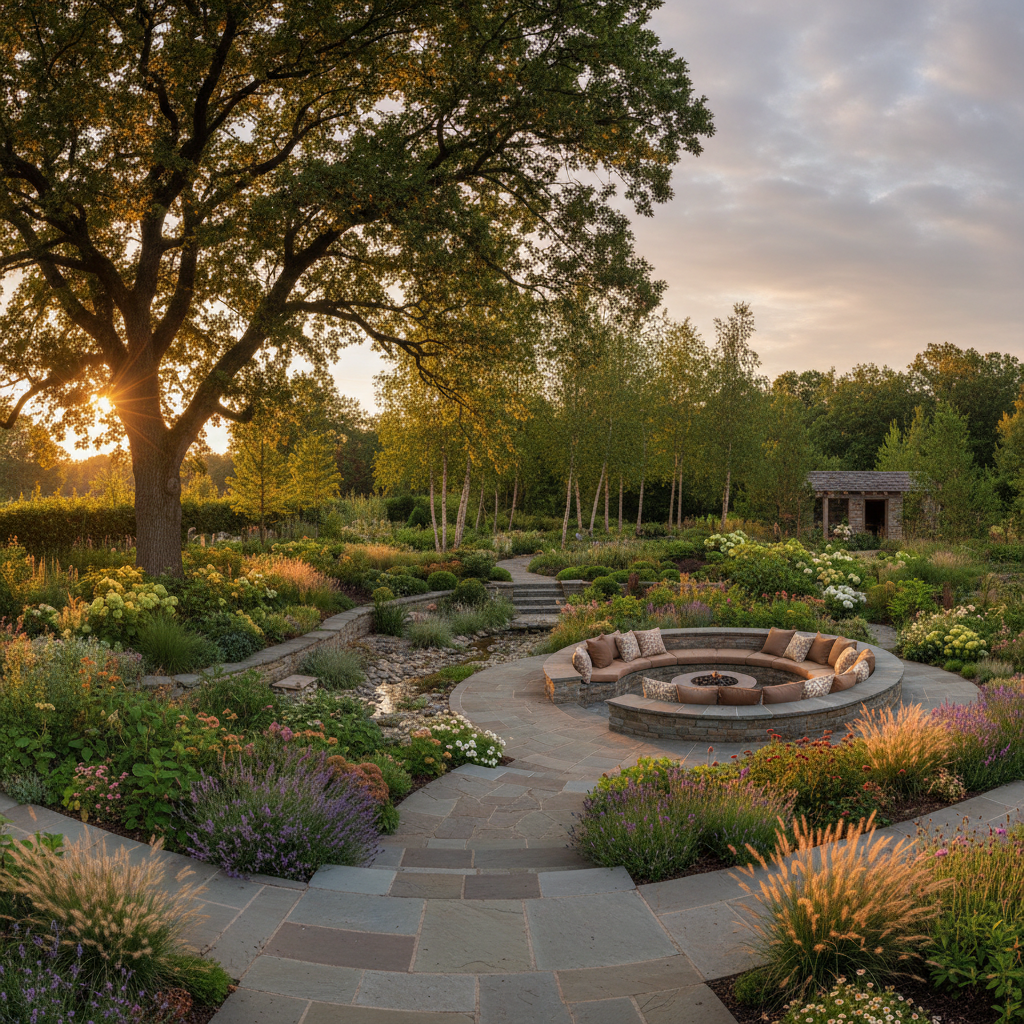
Golden evening light filtering through established oak tree canopy over a composed garden with bluestone paths, sunken seating area, and layered plantings glowing warmly
03 · Result

Three oak trees and the illusion of permanence.

The clients said it felt like they'd lived there for twenty years. That was the goal — a landscape with the weight of time.

3 yrs
to full canopy closure
"
The architects I work with are good at buildings. Terrain is the first exterior partner who thinks the way I think — in section, in sequence, in light.
Claire Nakamura, AIA
Principal — Nakamura & Associates
The Blank Half-Acre
Begin Here

Start With
Your Site

We'll pull a satellite view before we reply.

No sales call. A designer reads this and replies within 48 hours.